Get $2,150 Cash Back
161 SELLERS AVENUE, Toronto (Caledonia-Fairbank) — listed at $859,900. Earn buyer cashback at closing. No catches, just more money in your pocket.
Charming & Updated Semi in the Heart of Caledonia-Fairbank. Step into this updated 3-bedroom semi-detached home nestled in one of Toronto's most vibrant and sought-after neighbourhoods. The main floor features a bright, open-concept layout with a custom kitchen, complete with soft-close cabinetry and granite countertops. Walk out to a covered porch and a spacious backyard perfect for relaxing or entertaining. Thoughtful upgrades include new main floor flooring and pot lights, a new electrical panel with complete rewiring, central air, and a recently replaced roof. Laneway access offers secure gated parking for two vehicles and laneway suite potential. The finished basement adds even more space with a second kitchen, recreation room, 3-piece bathroom, large laundry area, and extra storage ideal for extended family or rental possibilities. Enjoy the unbeatable lifestyle this location offers: walk to St. Clair streetcar, Earlscourt & Fairbank Parks, recreation centres, an outdoor pool, ice rink, and a fantastic variety of shops, cafes, and restaurants. Great opportunity (id:60164)
| Room | Level | Dimensions |
|---|---|---|
| Living room | Main level | 5.94 x 3.27 meters |
| Dining room | Main level | 3.78 x 3.28 meters |
| Kitchen | Main level | 3.78 x 2.64 meters |
| Bedroom | Second level | 3.83 x 2.61 meters |
| Bedroom 2 | Second level | 3.45 x 3.47 meters |
| Bedroom 3 | Second level | 2.84 x 2.28 meters |
| Bathroom | Second level | 2.05 x 1.75 meters |
| Recreational, Games room | Basement | 3.99 x 3.4 meters |
| Kitchen | Basement | 3.32 x 2.71 meters |
| Bathroom | Basement | 2.64 x 1.54 meters |
What are the ongoing costs beyond the mortgage?+
Budget for annual property taxes of $4,184, heating is forced air, natural gas. Always verify the latest figures with your agent before making an offer — these change yearly.
How is the space laid out across floors?+
This is a 2-storey single family. The 3 bedrooms and 2 bathrooms are typically split with living areas on the main floor and bedrooms above — confirm the exact layout during a showing.
Is 161 SELLERS AVENUE a good fit for a growing family?+
With 3 bedrooms and 2 bathrooms, there's room for kids plus a guest room or home office. The 2-storey layout keeps living and sleeping areas separated.
Is there air conditioning?+
Yes — central air conditioning cooling is in place.
How is the home heated? Is it efficient?+
Heating is forced air, natural gas. Gas heating is generally the most cost-efficient option in Ontario winters.
What's the parking situation?+
This property includes 2 spaces — No Garage.
Ask About This Property
Nearby Places
Searching nearby places…
Benchmark price · Updated 2026-09
Year over year
Past 10 years
Similar listings
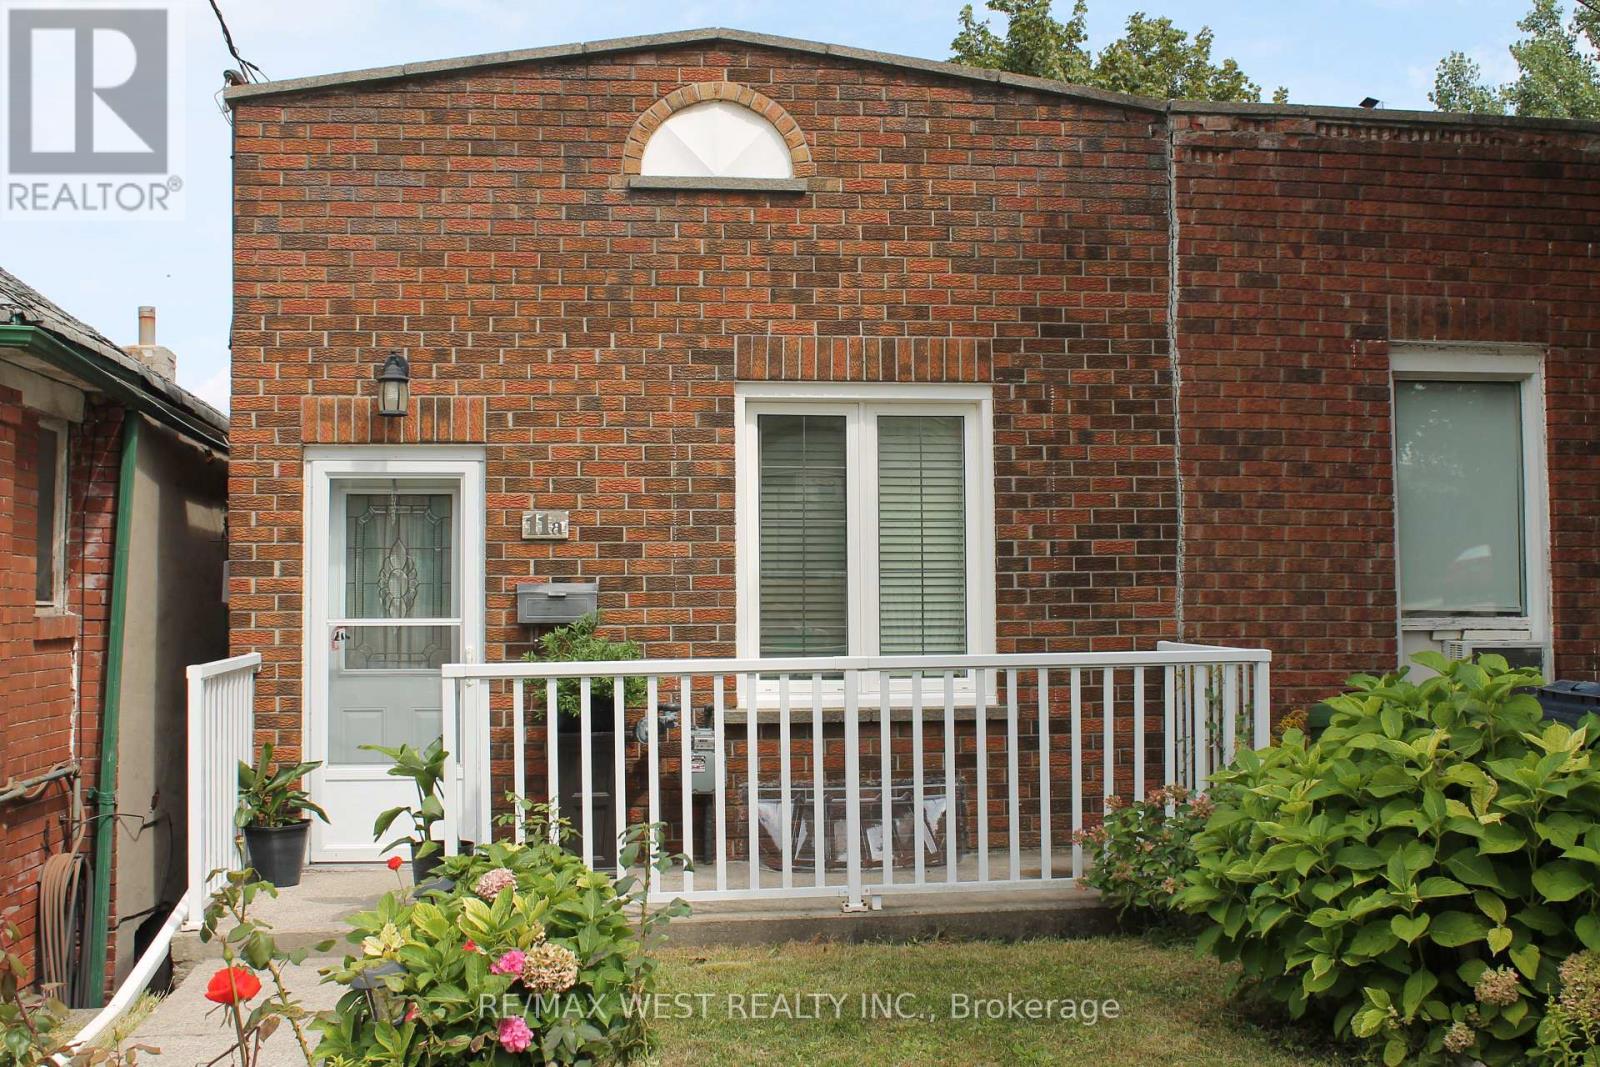 For Sale45 days25
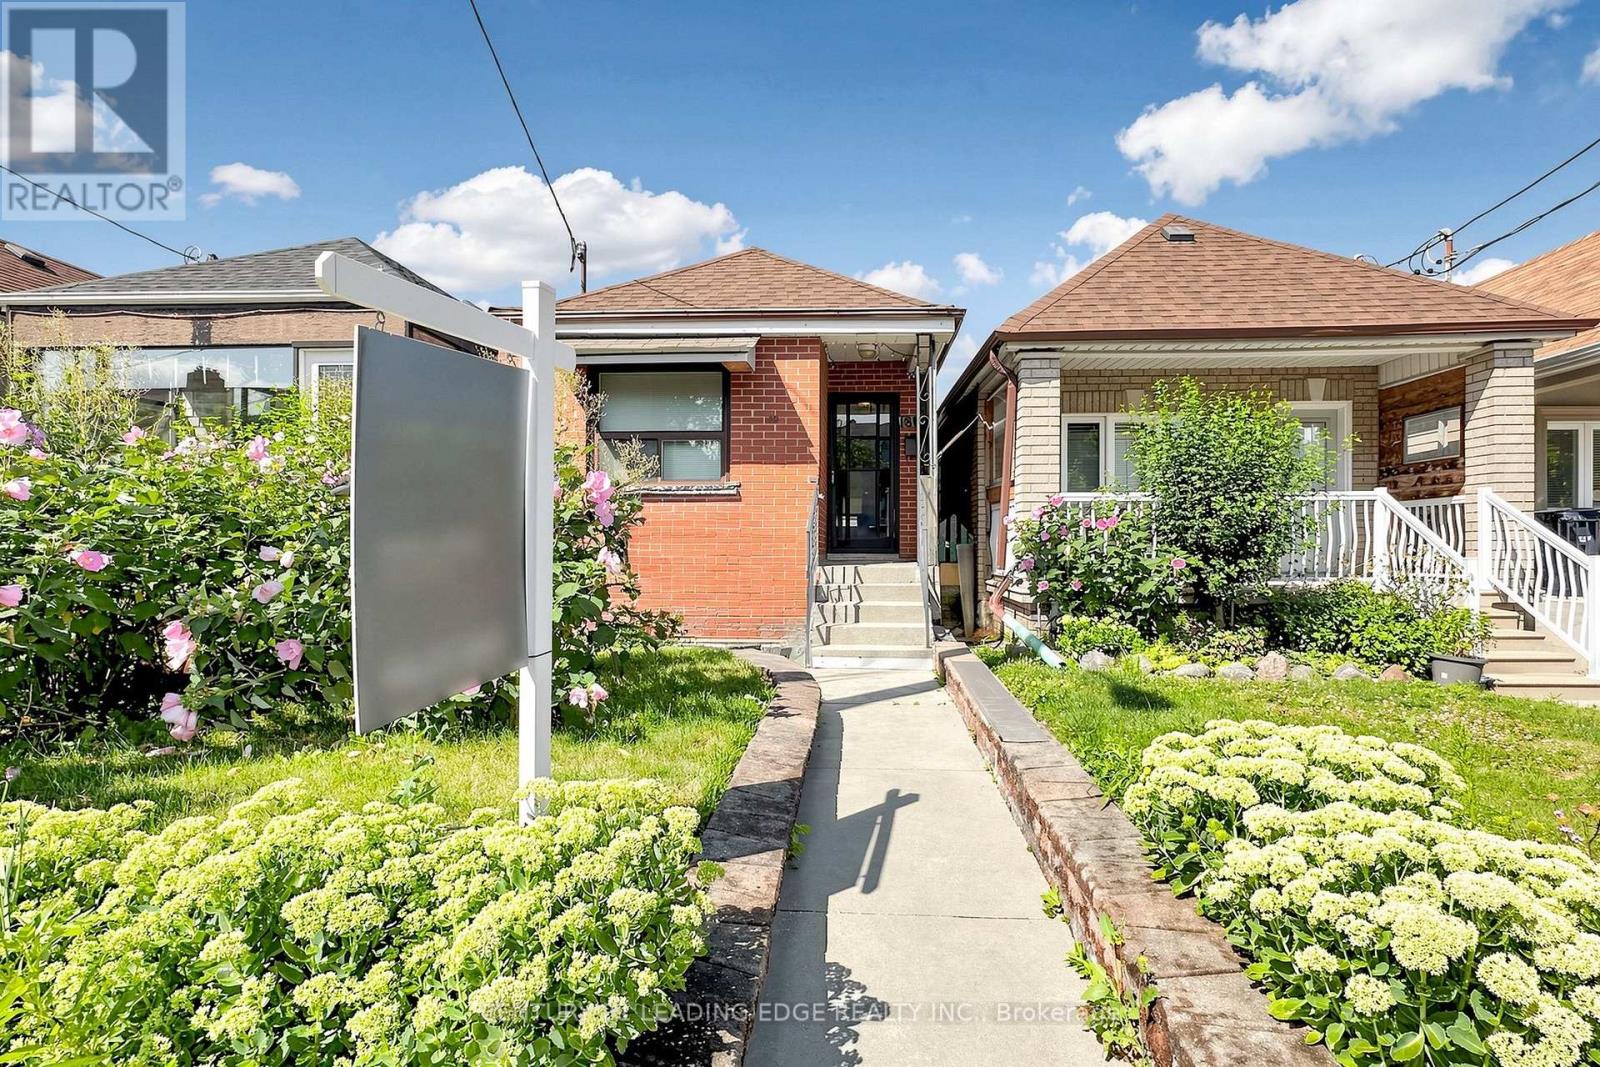 For SaleNew35
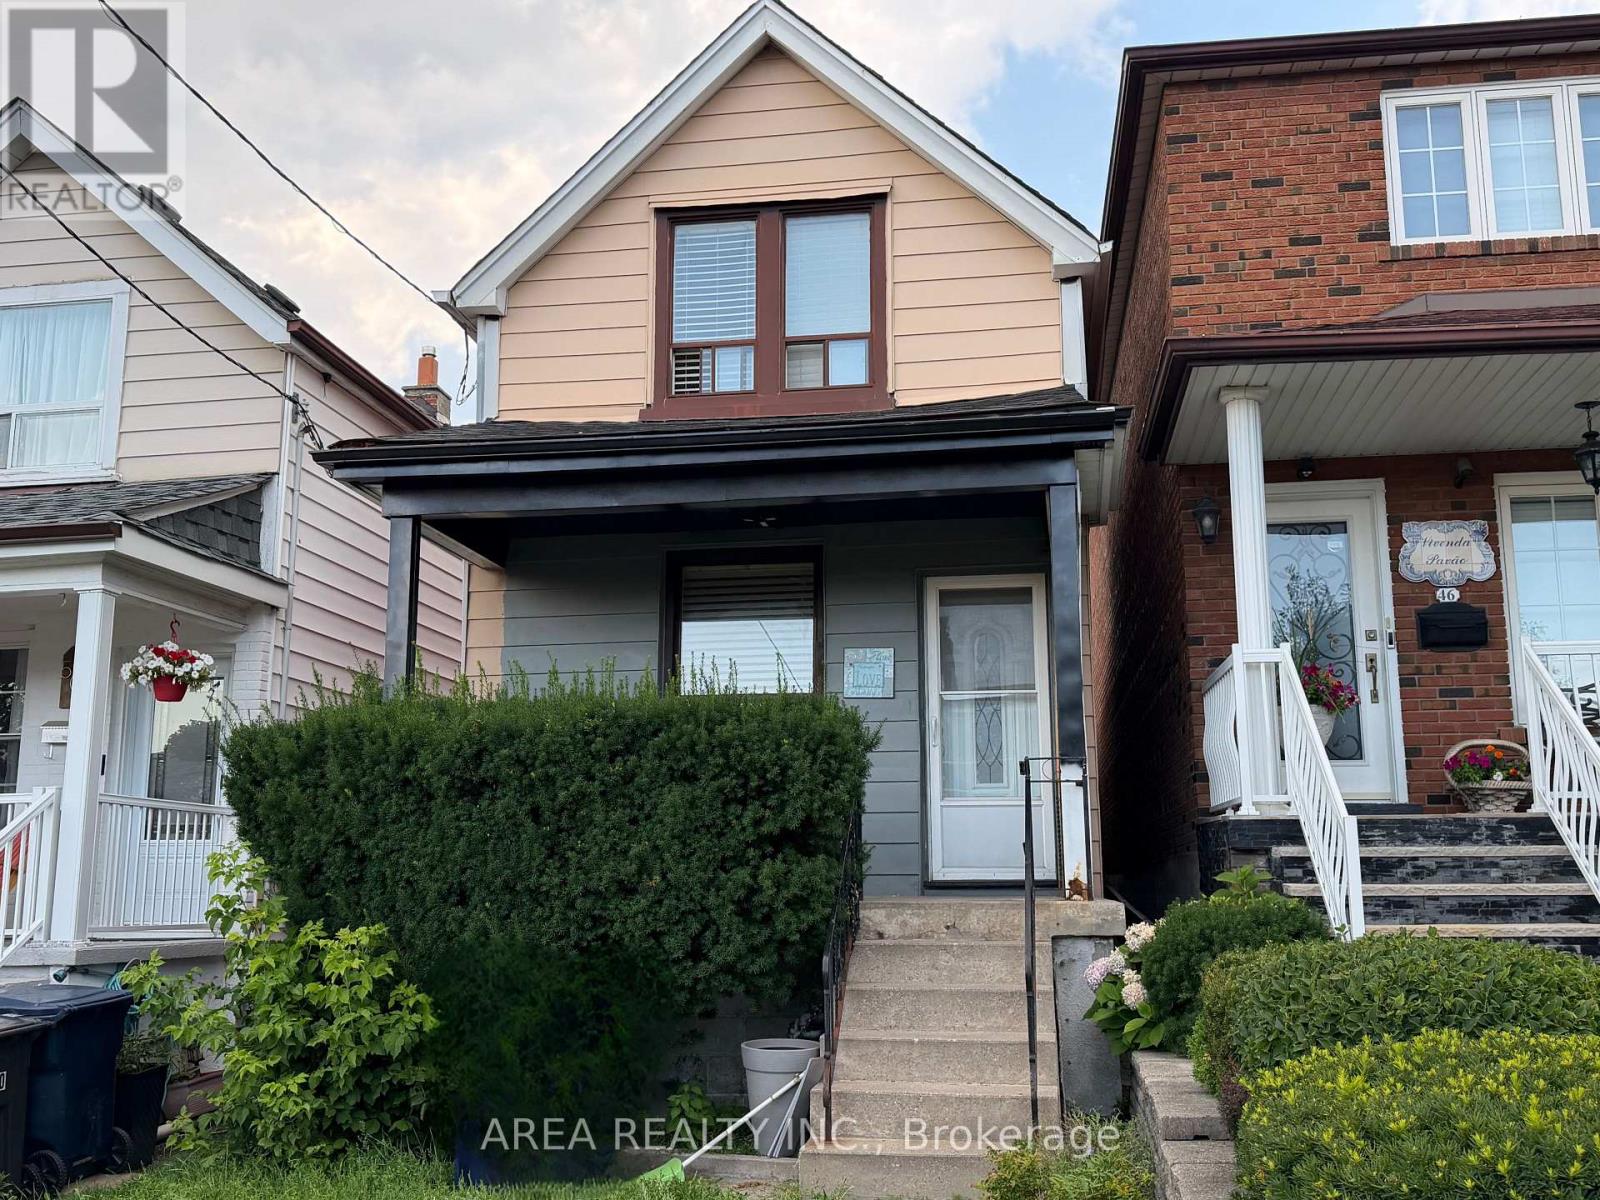 For Sale32 days17
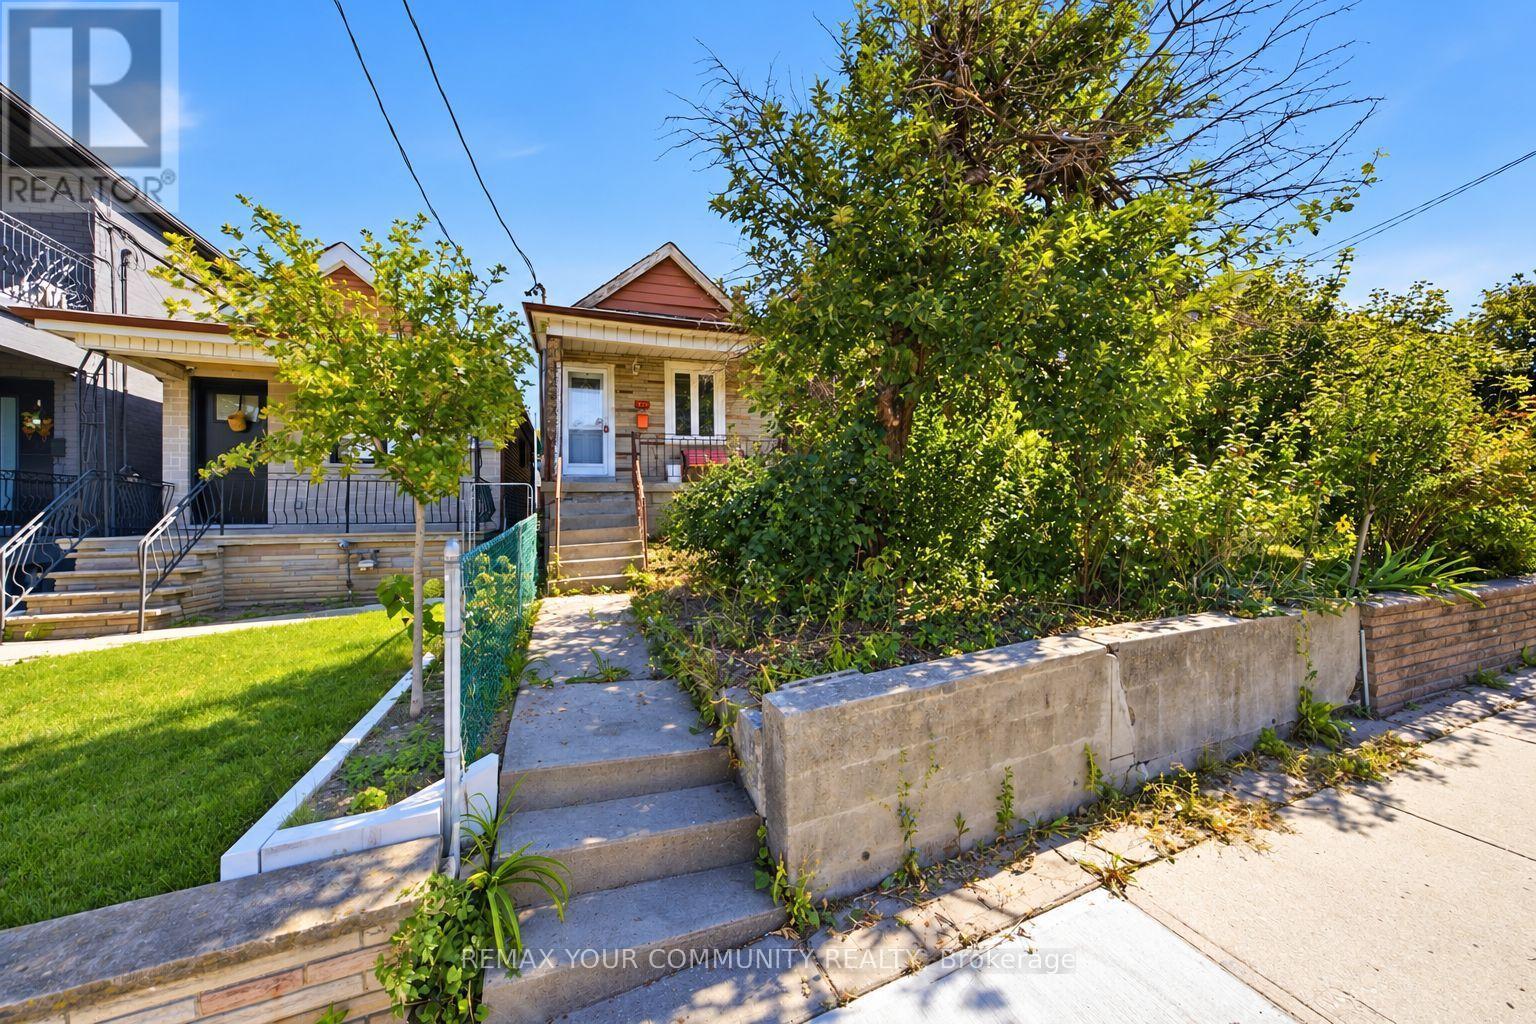 For Sale8 days21

The listing data above is provided under copyright by the Canadian Real Estate Association. While the information is considered reliable, its accuracy is not guaranteed by the Canadian Real Estate Association or getsetsold.ca. Neither getsetsold.ca nor its affiliates make any representations or warranties, express or implied, regarding the accuracy or completeness of the information presented here.